
-
To insert sections and profiles from the CAD view you need to use the specific commands that belong to the subproject Group of Sections.
-
Depending on the sections group created, topographic or generic, it is possible to create different cross sections.
-
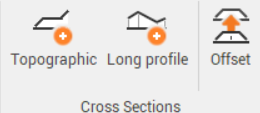
Topographic cross sections: topographic cross sections are vertical cross sections along a direction and cut completely the model in vertical. Allows to create Topographic and Long profile sections (see Topographic sections).
-
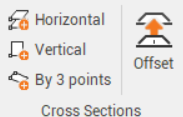
Generic cross sections: cross sections that can cut the model on a vertical, horizontal or sloped plane. Allows to create Horizontal, Vertical and By 3 points sections (see Generic sections).
-