
-
Understanding the workspace structure is fundamental to use the program efficiently.
-
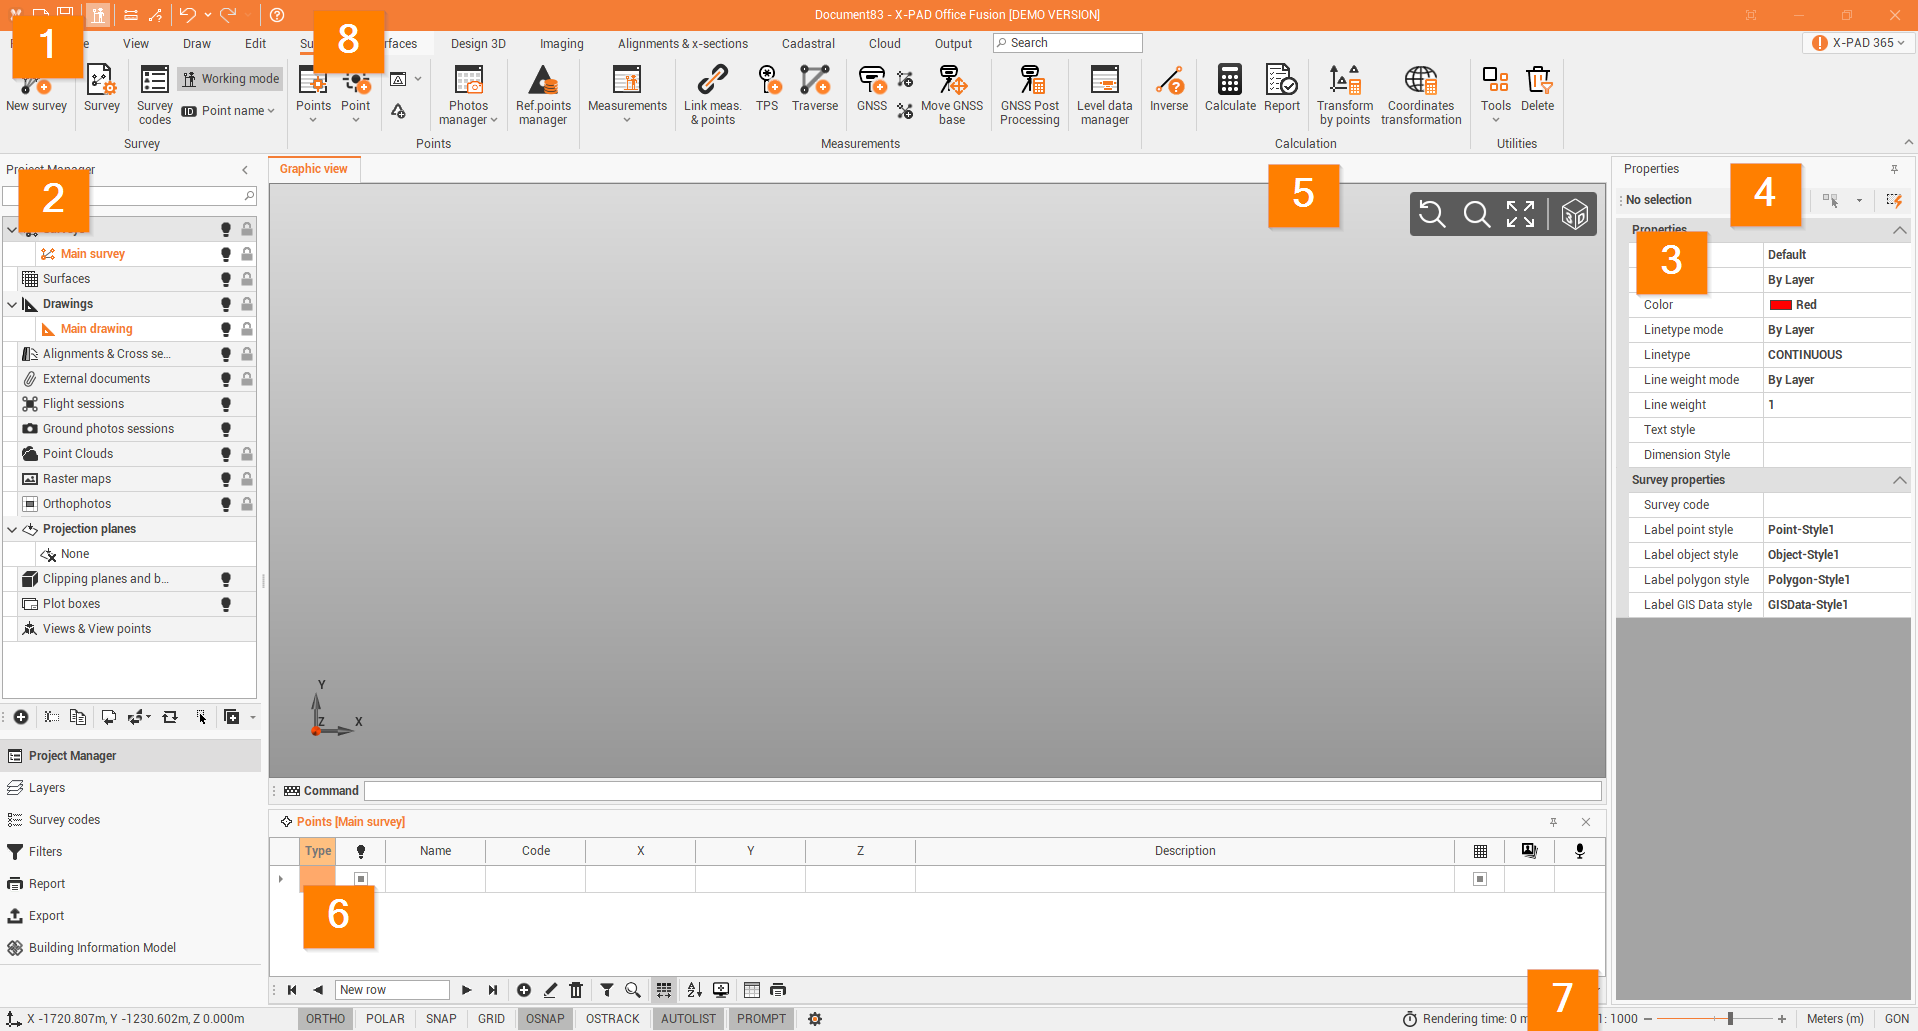
The commands are grouped in the following areas:
-
Menu bar: menu and main commands for the program.
-
Project Management panel: management panels of the project data.
-
Right panel: property management of objects and command options.
-
Quick select tool: allows to automatically select drawing objects based on the specified properties.
-
CAD window: graphic data management area.
-
Bottom panel: tables and functions.
-
Status bar: CAD options bar.
-
Command line: direct input area for CAD commands.
-
Upper bar: quick access to commands.