
-
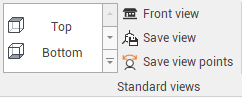
The Standard views commands are used to define and save CAD views.
-
Click View.
-
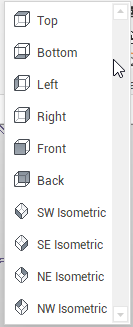
Click to select one of the predefined views, and set it as CAD view.
Front view
The Front view creates an orthographic front view perpendicular to a given direction defined by 2 points.
-
Click Front view.
-
In the graphic area, click to select the 2 points.
-
The view will be an orthographic front view perpendicular to the selected direction.
Save view
The Save view command allows to save a custom view in the Project Manager.
-
Once a view has been defined in the CAD, click on Save view.

-
The view is saved in the Project Manager.

-
Click on this view on the Project Manager to recall it.
Save view points
The Save view points command creates a new view point to be used in Panorama mode.
-
Click Save view points.
-
Click in the CAD to enter the viewpoint position.
-
Enter the height from the ground to the point of view.
-
The view point is saved in the Project Manager.

-
Click on this view on the Project Manager to recall it.