

-
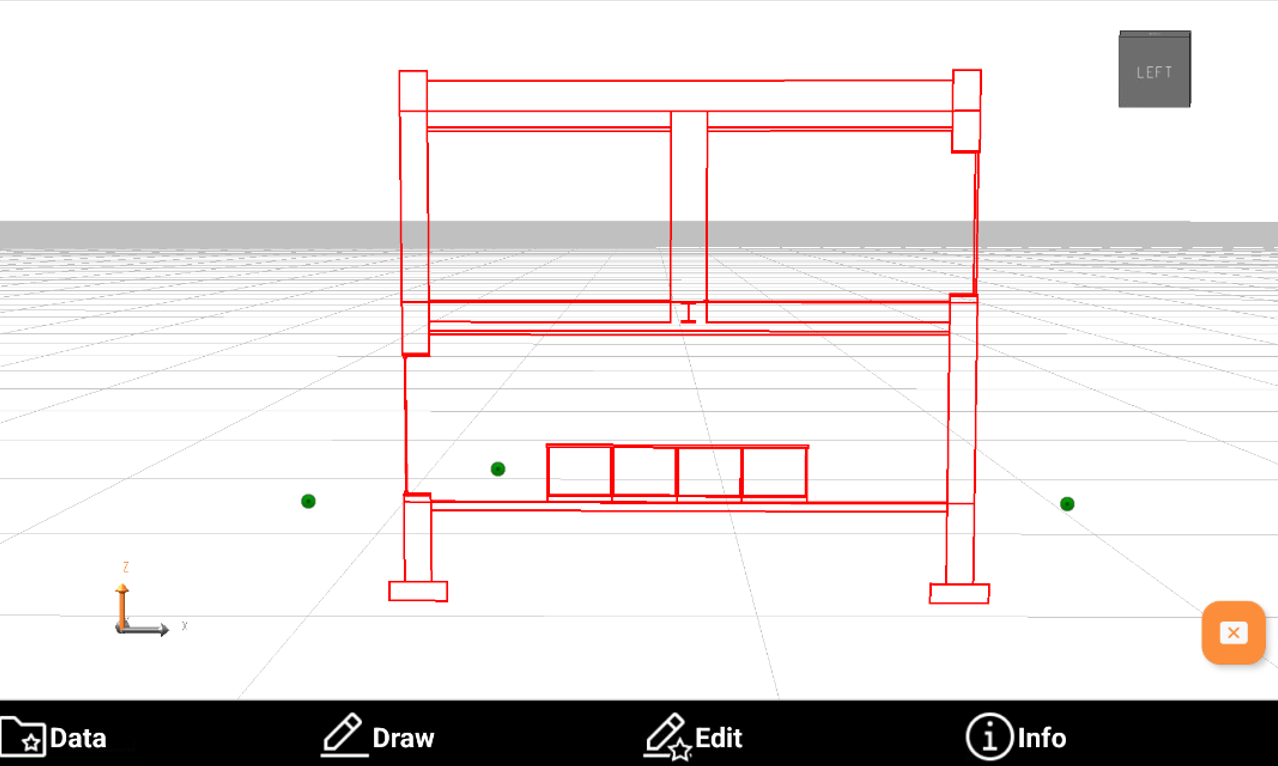
BIM tools can be used to extract points or polylines from an IFC/BIM model for subsequent operations.
-
Click Draw.
-
Click BIM Tools.
-
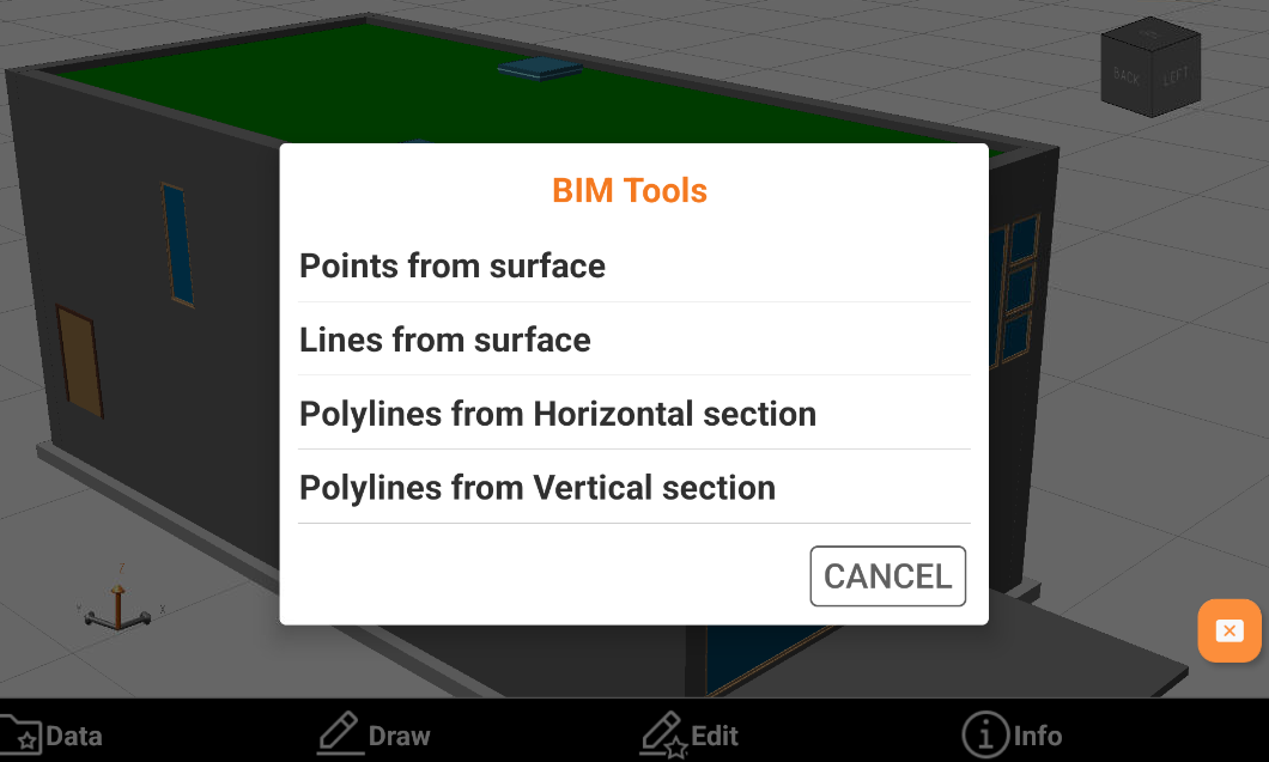
Select the function to use:
-
Points from surface: automatically inserts topographic points at the vertices of selected 3D objects.
-
Lines from surface: automatically inserts topographic points at the edges of selected 3D objects.
-
Polylines from Horizontal section: extracts the line of a horizontal section from the model. The model is cut using a horizontal plane based on the specified elevation. The command can create section lines as well as points at the intersection of the plane with the IFC elements.
-
Polylines from Vertical section: extracts the line of a vertical section from the model. The model is cut using a vertical plane based on selected points. The command can create section lines as well as points at the intersection of the plane with the IFC elements.
-
Points from surface
-
Points from surface automatically inserts topographic points at the vertices of selected 3D objects.
-
Click Bim Tools.
-
Select Points from surface.
-
Select the surface on the model and click OK.
-
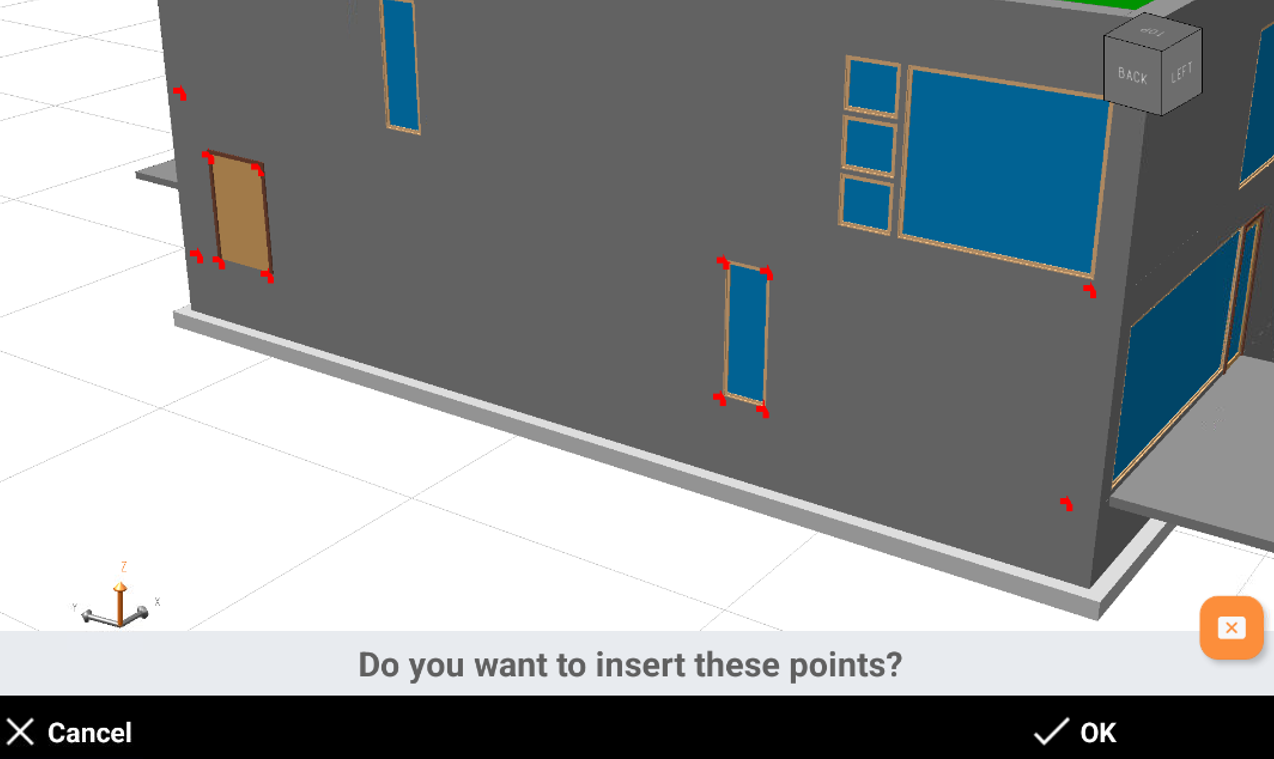
The software shows a preview for the new points. Click OK.
-
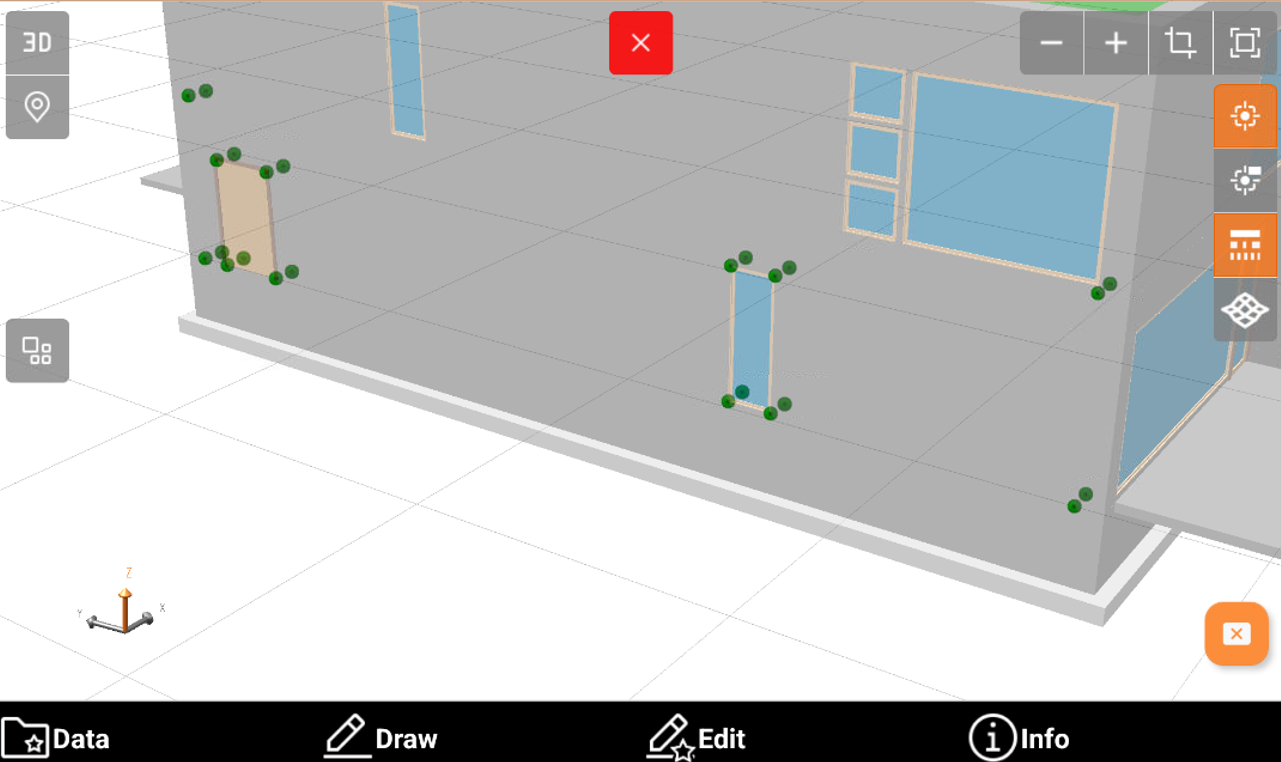
Enter the starting name for the new points and the layer. Click OK to create the points.
Lines from surface
-
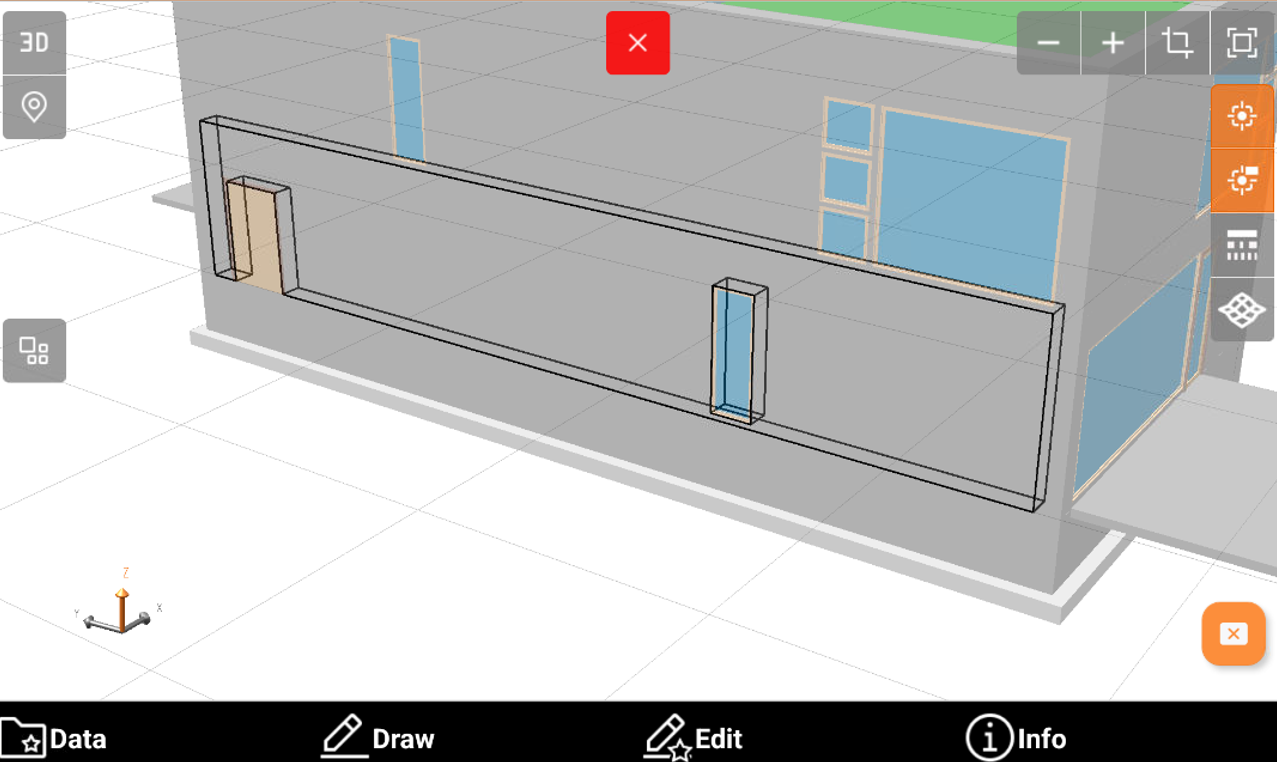
Lines from surface automatically inserts topographic points at the edges of selected 3D objects.
-
Click Bim Tools.
-
Select Lines from surface.
-
Select the surface on the model and click OK.
-
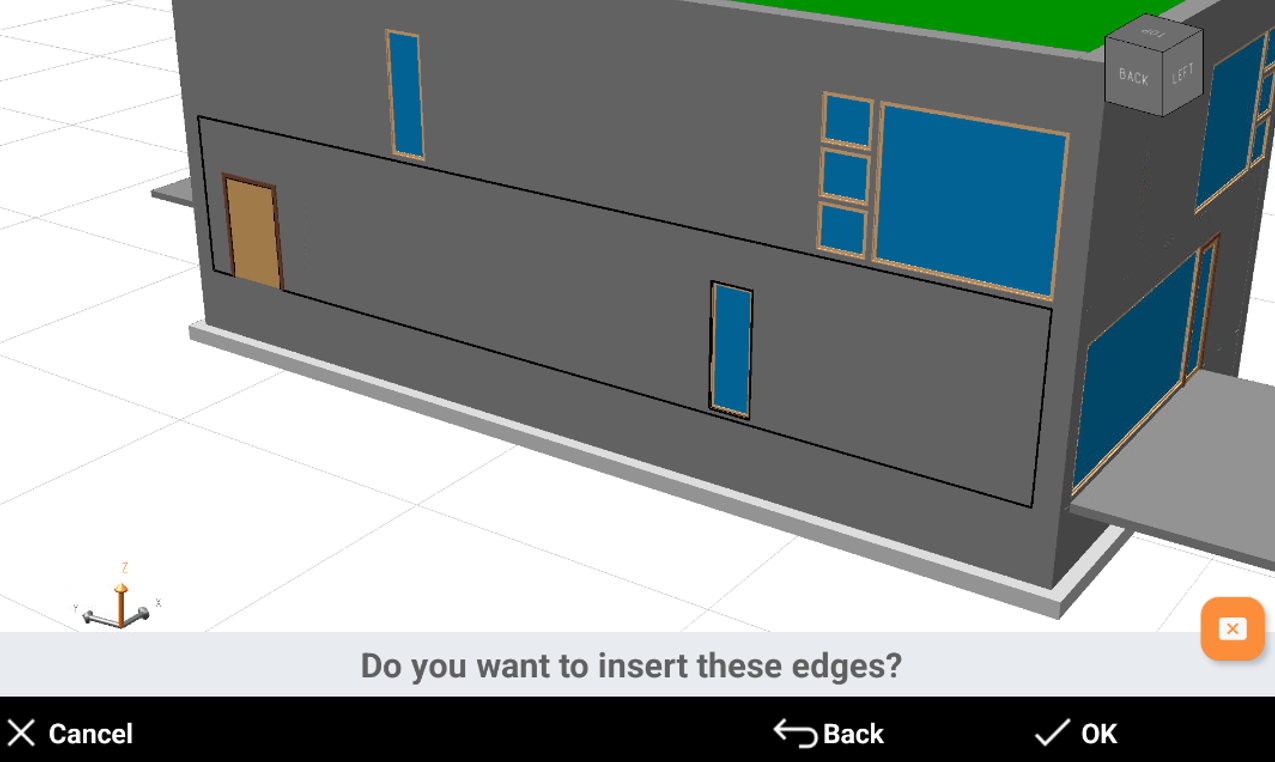
The software shows a preview for the new lines. Click OK.
-
Enter the layer. Click OK to create the lines.
Polylines from Horizontal section
-
Polylines from Horizontal section extracts the line of a horizontal section from the model.
-
The model is cut using a horizontal plane based on the specified elevation.
-
The command can create section lines as well as points at the intersection of the plane with the IFC elements.
-
Click Bim Tools.
-
Select Polylines from Horizontal section.
-
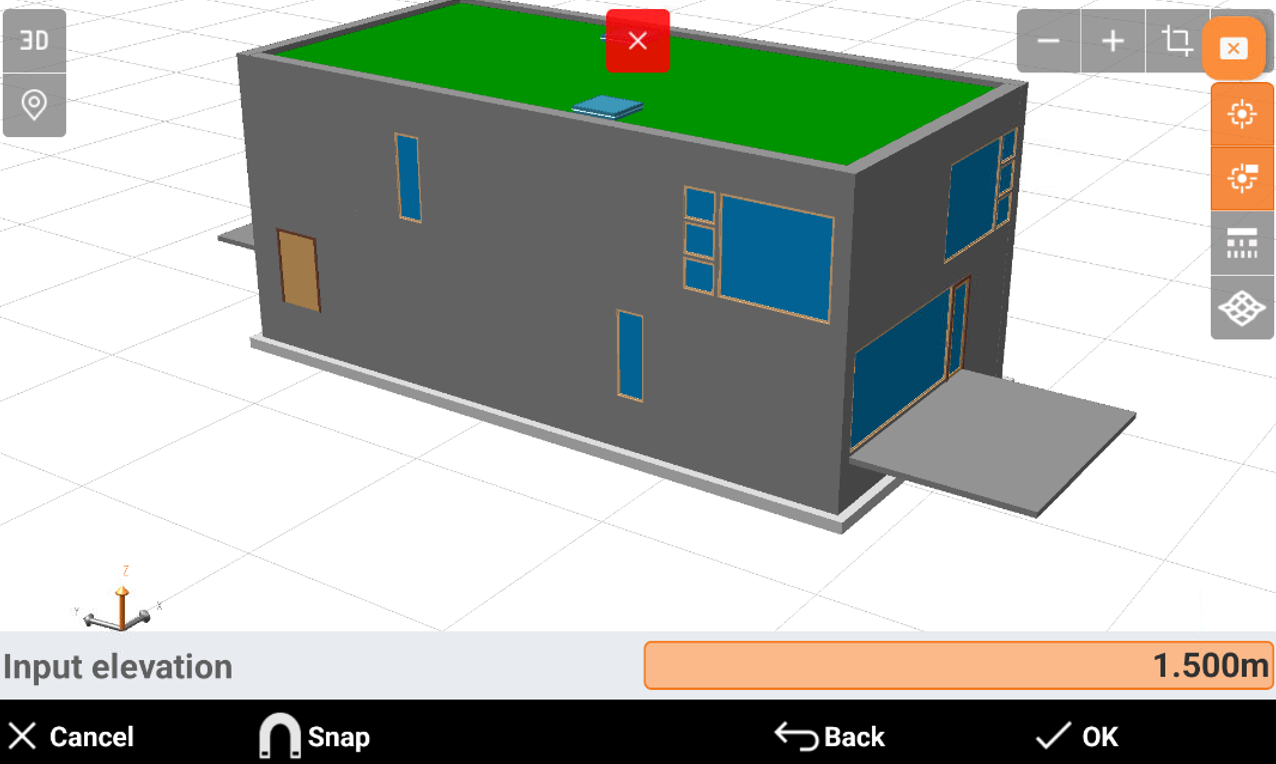
Enter the elevation or click on the model to define the elevation of the cross section.
-
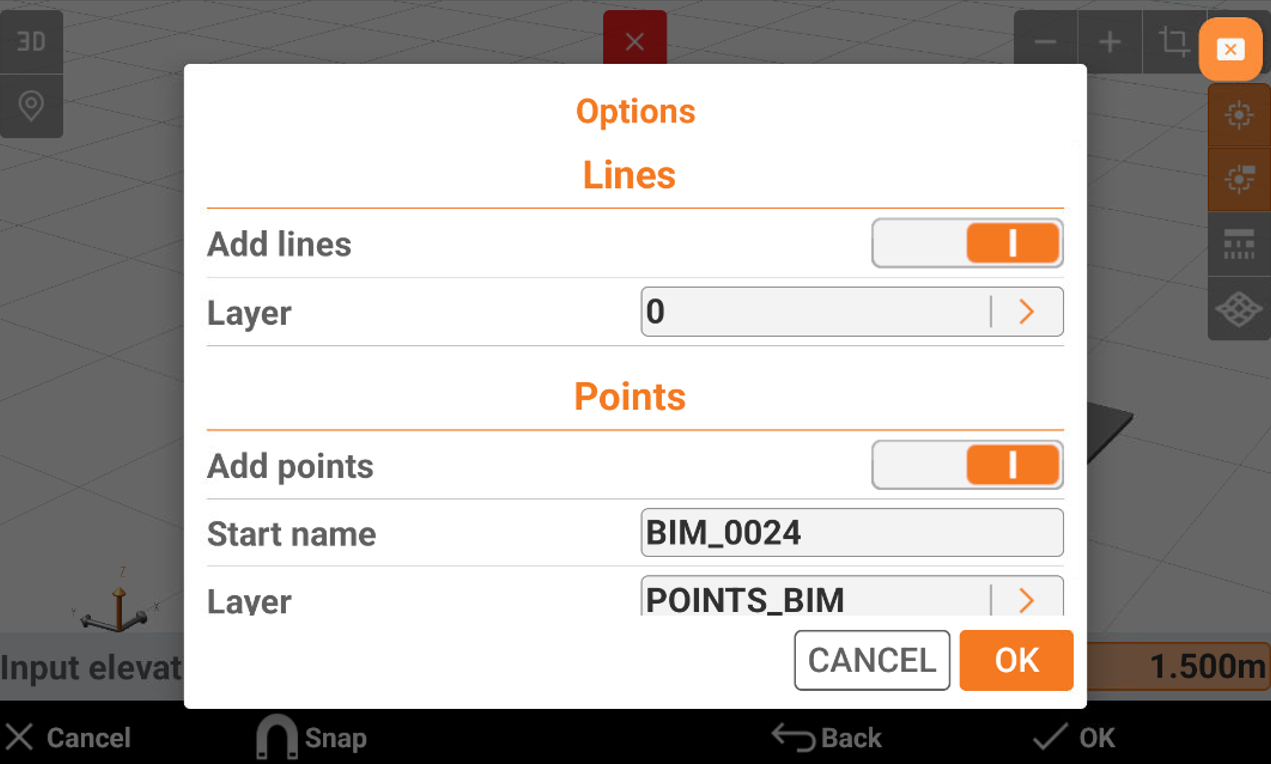
Select the options:
-
Add lines: enables the creation of lines.
-
Layer: select the layer where to create the lines.
-
Add points: enables the creation of points.
-
Start name: the starting name of the created points.
-
Layer: select the layer where to create the points.
-
-
Click OK.
-
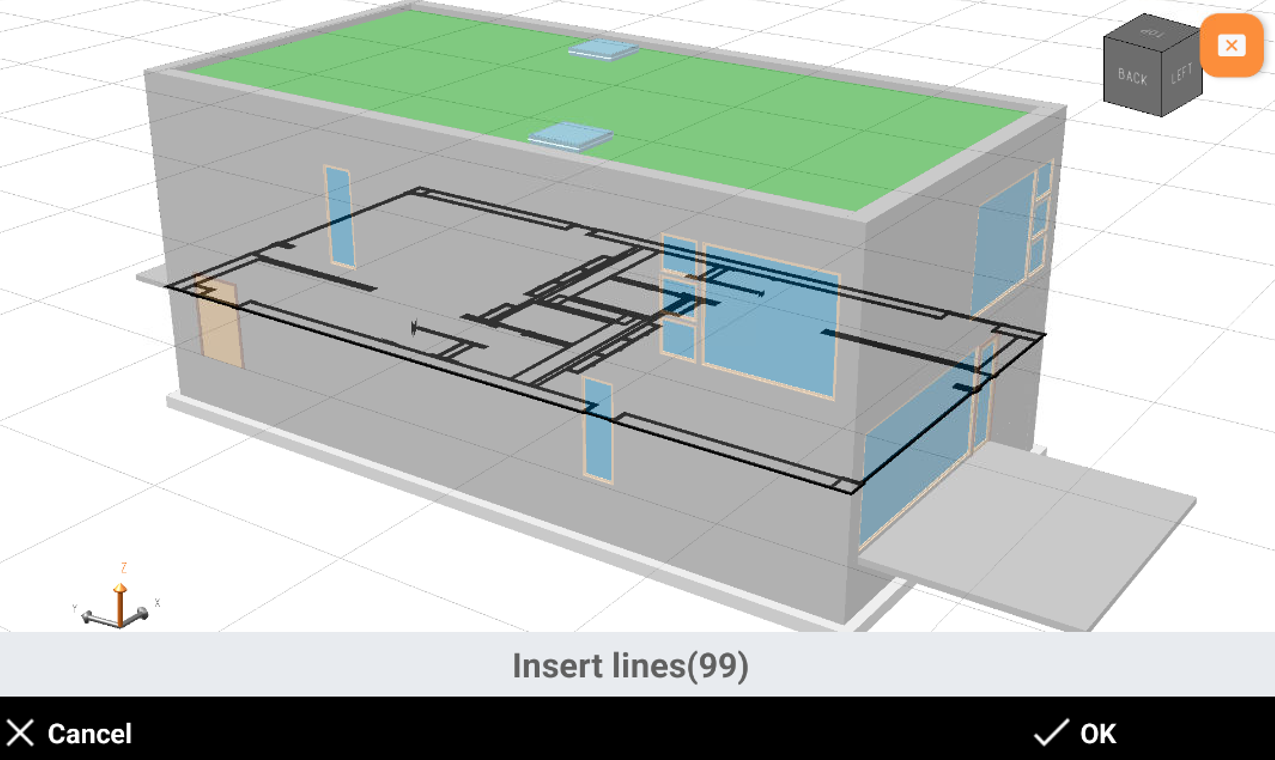
The software shows a preview of the cross section showing the lines and the points, depending on previous options. Click OK to create the points and lines.
-
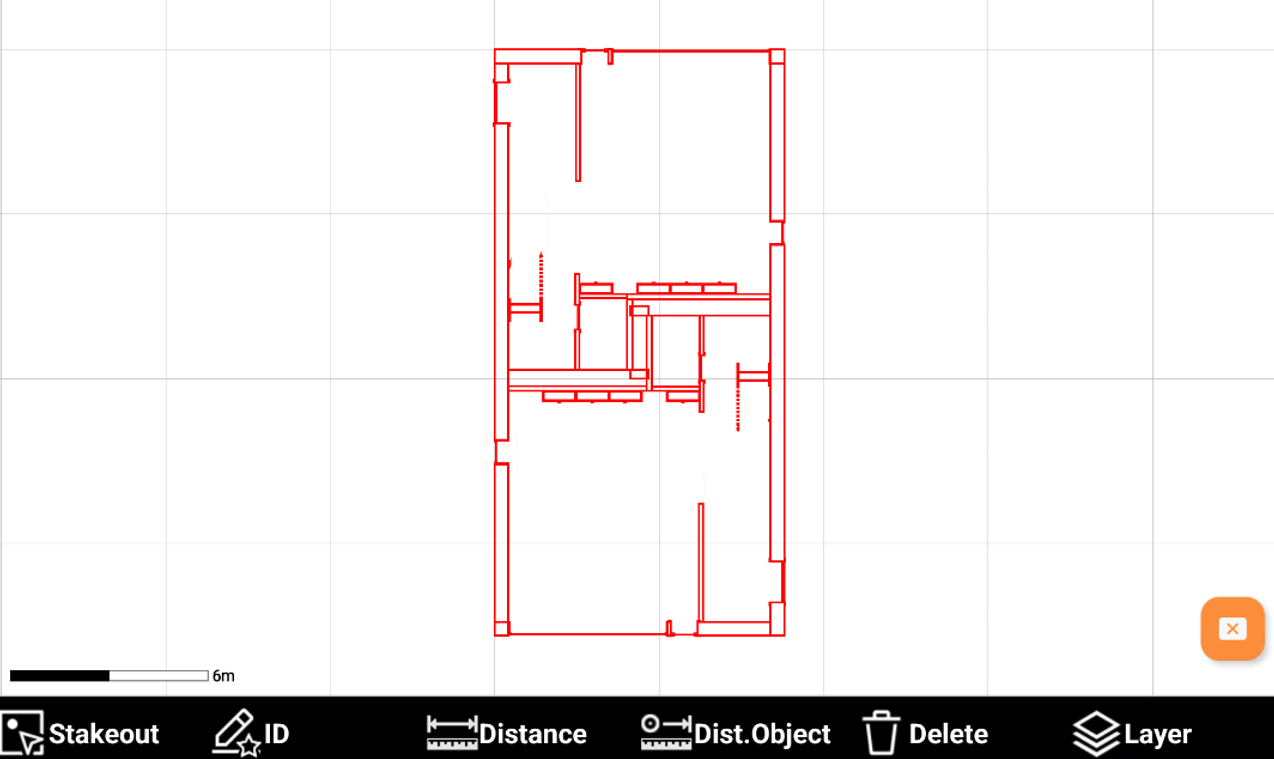
The software creates the horizontal cross section.
Polylines from Vertical section
-
Polylines from Vertical section extracts the line of a vertical section from the model.
-
The model is cut using a vertical plane based on the specified direction.
-
The command can create section lines as well as points at the intersection of the plane with the IFC elements.
-
Click Bim Tools.
-
Select Polylines from Vertical section.
-
Select the first and second points on the model to define the cross section direction.
-
Select the options:
-
Add lines: enables the creation of lines.
-
Layer: select the layer where to create the lines.
-
Add points: enables the creation of points.
-
Start name: the starting name of the created points.
-
Layer: select the layer where to create the points.
-
-
Click OK.
-
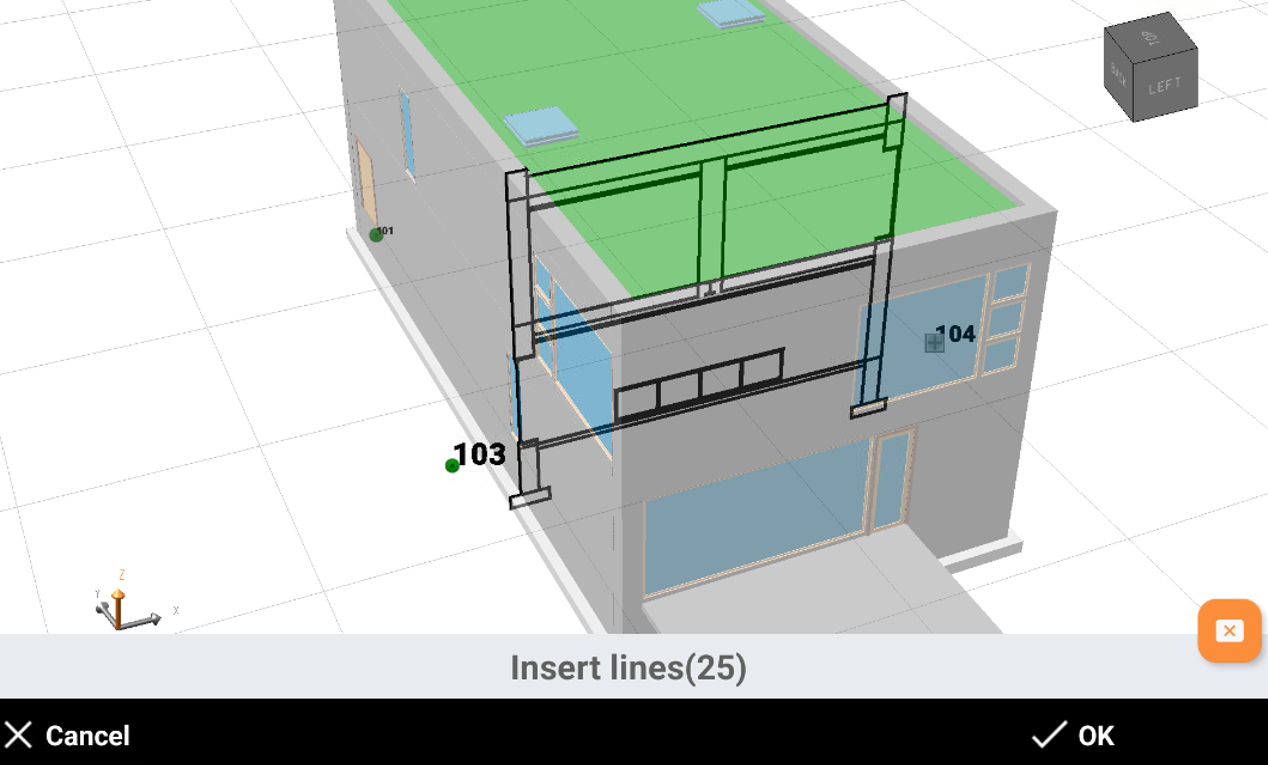
The software shows a preview of the cross section showing the lines and the points, depending on previous options. Click OK to create the points and lines.
-
The software creates the vertical cross section.